Showing posts with label remodel. Show all posts

Tuesday, April 01, 2014

Blogging the Remodel: The Nicest Bathroom I've Ever Had

I've had a few friends hassling asking me nicely for photos of our completed home addition/remodel project. There are many reasons I haven't posted them yet, except for a few quick ones on Instagram.  I feel like the rooms need to be unpacked, or at least reasonably uncluttered, before I photograph them to post.  We're still bringing stuff up from the garage, going through bins and making weekly runs to Goodwill. Losing both dogs within two months also made it hard to focus on non-essential tasks.  We've unpacked enough to go through our daily lives, so there's less of a *need* to get the rest done quickly.

Also - we added 1000 square feet, but haven't bought a ton of furniture or decor to fill it up, by design. (Well, partly because we gave all our money to the remodeling firm.)  We want to live with the space and see what we need, and figure out what we can repurpose from the rest of the house first.  So many of the new spaces look empty.  We just got the energy to hang pictures in our living room, which was only barely affected by the project.

I'll start in the top rightmost corner of the house - the master bathroom.   In typical (horrible) 70s style, our sink and vanity were right *in* the bedroom. There was a separate TINY room with the toilet and small fiberglass shower stall.  The toilet/shower area was so small you had to be very careful about where you stood so that you could open the door.  When TJ got up for work super-early, he had to turn on the lights over the sink, which woke both me and whichever baby happened to be sleeping in our room at the time. 

Our house has a lot of recycled rustic barnboard, but in the master bedroom it was overkill - all over the vanity wall, plus the wall behind the bed.  There was also no bathtub, though we did have a (rarely used) hot tub outside on our deck, which we sacrificed for this project.

Here's a drawing of what it looked like:


Here are a couple of photos of the "before" space.  We forgot to take photos of the bathroom before demolition.

One of the listing photos when we bought the house


Our wedding day, 2005

The design for the remodel had our new master bedroom and bath being built from scratch, in the "addition" part of the house.  So we were able to design it exactly how we wanted it:
  • Fully enclosed bathroom - vanity area no longer part of the bedroom
  • Solid surface countertop - no more tile!!
  • Tile floors and shower stall
  • Larger shower area, with a bench for "stuff"
  • On-demand hot water heater (woot!)
  • TWO sinks instead of one
  • Large soaking bathtub 
  • Room to turn around and close the door
  • No barnboard or 70s stained glass

We didn't need a HUGE, luxurious spa bathroom with a seating area - we just wanted it bigger than before and to use the space wisely.  Here's the new design:


We love this one because the bathroom door can be closed, and even when it's not, the vanity lights aren't shining into the sleeping area thanks to that little "hallway" by the door.  The closet door opens to a wall in that same hallway and that also doesn't disrupt the person sleeping.

I'm not a huge fan of the "toilet closet" with a door, since we're almost never in the bathroom at the same time, but apparently that's what people do these days.  

Choosing the tile, cabinet finish, counter and paint was a painful process, and by the time we got to the bathroom, I just wanted to check it off the list.  I found this bathroom online and used it as my inspiration:
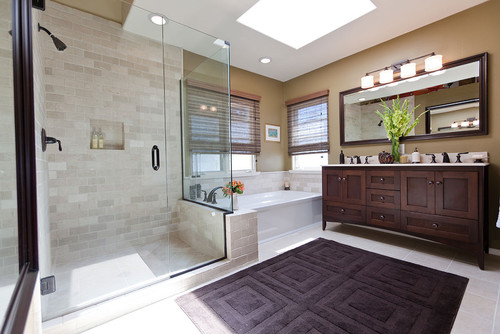
Houzz bathroom

Here are the actual photos (you're welcome, A) - click for larger versions:


I chose the wood stain color early on, and had a challenge trying to find a light colored countertop that I liked that wasn't boring.  We ended up with Cambria engineered quartz in Laneshaw, which looks sort of like Reese's peanut butter cup ice cream.  I'm usually not a fan of the "fake marble" look, but it's got enough gold and silver sparkles so that it doesn't look like it's trying too hard to be real.


Most of the choices were cost-driven.  The nice thing is that anything new was an improvement over what we were living with. We chose the same sinks for both the girls' bathroom and ours - a flat modern looking oval with a sharp inside edge by Kohler.  We splurged on the HUGE soaking tub by Mirabelle, but didn't get the version with the jets.  The showerhead and faucets were Grohe in chrome - nothing fancy but much nicer than what we had.  I decided NOT to frame the mirror like the inspiration bathroom - it was just too expensive for the size we needed.

It was easiest to paint the bathroom in the same color as the master bedroom - Benjamin Moore Revere Pewter, which is a warm grey.  I'm surprised at how much we both love the color, considering I'm not usually a fan of neutrals.  The "toilet closet" and ceiling are Benjamin Moore Morning Light - a warm cream color that we used throughout the house for ceilings and hallways.


Tile was the last thing we chose, and at that point, I was SO TIRED of all the choices.  I asked our coordinator at the design/build firm we were using to narrow down the choices to matte cream colored tile with some kind of natural texture and a very subtle pattern.  Bonus points for sparkle.  One of the choices came in a variety of sizes, so I just decided to use that for EVERYTHING.  12x24 rectangles for the shower walls and tub deck, which I love, 12x12 square tiles for the floor, and the 2x2s on the shower floor.  I love the simple, unified look.  She also found a GORGEOUS rectangular mosaic tile by Statements that we used as an accent - it brings together the different colors in the woodwork, tile and paint.  And it's got lots of sparkly bits.


Another choice I'm really happy with was the decision to use frosted glass windows.  They're really opaque and "glow" during the day to let plenty of light in.  At night you can't see *anything* from outside.  This way I don't have to mess with window treatments near the tub and it gives the whole thing a cleaner look.  I'm sure that many interior designers will disagree, but for us, simple and low maintenance is better.

It is pure luxury to take a shower in this lovely space now.  The clear glass takes some getting used to, especially right across from the (frosted) window. But I love having my own sink and my own bank of drawers. And the tub, ahhhh. This is by far the nicest bathroom I've ever had in my own place.

Thursday, February 13, 2014

Currently: February 2014

Ooh, a new month, which means I can be lazy and write a "Currently" post and call it good. I haven't felt like blogging much lately.

Sushi with my Big Girl


LOVING - Our newly finished house!!! More photos and stuff later, but everyone has their own bedroom, TJ has his Man Cave/Office, I have my Woman Cave/Craft Room and the girls have their Crazy Cave/Playroom. And I have the nicest bathroom I have ever had in my entire life.

READING - Just finished reading Ames & Ilg's Your One Year Old to understand BabyM's developmental phase a little better. She is definitely a lot more frustrated about her limitations than her older sister was at this age. Also reading Healthy Sleep Habits, Happy Child AGAIN, because Mama needs to sleep through the night.

ENJOYING - Reading to BabyM. I was "worried" that prior to 13 months, she was not at all interested in sitting and listening to a book, especially once she became mobile. But all of a sudden, in the last 2 weeks, she is ALL about books. We will happily read 5 or 6 in a row, and she is super fun to read to - she makes happy noises when you read familiar parts, points out characters and pictures she likes, and makes the signs for things she recognizes.  Amazing.

EATING - I'm on a fish taco kick. I lived in San Diego for a few months during grad school, and never understood the appeal. It figures now that I'm really far from decent fish tacos, I'd get a craving. So far, the best ones have been at Redmond's Bar and Grill, which has become our new family favorite place to eat out.

LISTENING - Still obsessing about Toad the Wet Sprocket since their show last week. I have seen them 10 times in the last 21 years. That's a lot of Toad.

PLANNING - T has "Midwinter break" next week, and I want to make the most of it. I'm a little sad that her new school is 5 days a week, so having her home for a whole week is going to be nice. But we'll need to schedule some activities so we're not rattling around the house driving each other crazy.

MAKING - I HAVE A CRAFT ROOM AGAIN. I WILL MAKE ALL THE THINGS!  Well, first I have to find the desk surface under all of the crap I need to put away. And then I will make a few jewelry orders for friends and work on client scrapbooks. But just knowing I have dedicated space makes me so happy. I blogged about this scrapbook layout that I made just before the remodel started back in October.

Saturday, January 18, 2014

Lately I've been losing sleep

BabyM is not a good sleeper. I won't go so far as to say she's a BAD one, because I know it could be MUCH worse. But at 15 months, I can count on two hands the number of times she has slept through an entire night without waking, and I'm not close to running out of fingers.

Cute, funny, smart. But not a great sleeper. Yet.

There's not much I can do about it now besides vent here. Since Nov 11, we've been in various transitional sleeping situations thanks to the huge home remodel. We moved her crib to my parents' place which was her first time sleeping in a room by herself. After a month, we decided sleeping at home all together at night might be easier, so at night she's in a Pack N Play in the living room, with her sister on a mattress nearby (out of sight) and me on the couch. She still naps at my parents' condo in her crib.

On a great night, she doesn't wake at all. This has happened maybe 6 times EVER. 

On a good night, she'll wake once for milk around 1am, drink it fast and go right back to sleep. 

On a not-so-good night, she'll wake twice for milk but go right back to sleep. 

On a wretched night (like yesterday), she'll wake at 1am, drink milk and then be awake for HOURS, and woe unto us if we try to put her back down. Eventually, around 5am, she'll go back to sleep for a few hours. And of course by then, we can't get back to sleep.

Big Sister T has been oblivious to most of this - once she's out, she sleeps like a ROCK. It's amazing, really.

I know what I need to do with BabyM - work on getting her to stop waking at night for milk and eat more during the day.  Let her cry for a bit after confirming she's ok (doesn't need a diaper or ibuprofen, isn't sick, etc). But we can't start a new sleep plan while we're all camping in our living room.

So we're gritting our teeth and getting through the next couple of weeks. The project is almost finished - we have paint on the walls, bathroom cabinets and counters, some window trim, doors and lighting installed. This week all the flooring should be complete and the following week is for all the little details and cleaning. Fingers crossed, knock on wood, salt over the shoulder, etc. 

And then we can work on getting better sleep around here!  I am so ready to accept that challenge.

For a giggle, check out my friend D's post about parenting and sleep on her shiny new blog.

Saturday, January 11, 2014

Currently: January 2014

Inspired by Allison, I'm doing a Currently post for this month. It's hard to believe 2014 is well underway already!

READING - Struggling to find time to finish Scott Berkun's Mindfire: Big Ideas for Curious Minds. It's 2 weeks overdue at the library and I'm reading it for continuing education credit for my PMP Project Management certification. Between the nomadic life of the remodeling and figuring out T's new school schedule, finding pockets of time to read isn't easy. It's a fairly easy read, but I like to have time to digest each essay before moving on to the next.

WATCHING - paint dry. Literally. Our entire addition got painted this week. It makes me so happy to see the colors I chose after weeks of contemplation on entire walls in rooms. And it was priceless to watch T's reaction when she saw her Ballet Slippers pink room for the first time.

Follow Anandi's board on Pinterest

MAKING - Lots of One Little Word jewelry and keychains for myself and friends. A client scrapbook for The Papercraft Lab (two pending, three more on the horizon). Life is good.


ANTICIPATING - In 3 more weeks (fingers crossed!), we'll be able to move into the addition! So excited to sleep in our bed again, work on better sleep habits for BabyM, set up the craft room and new playroom, and finally have a linen closet! We may become shut-ins once the project is finished, because we will be so happy to have a real home to ourselves again.

LISTENING - to everything again! We bought two Sonos units and I'm in LOVE. Our music collection is easily accessible in the house over wireless, as is Pandora. Loving Toad the Wet Sprocket's New Constellation - first new album in ages from my Favorite Band Ever.

WANTING - IKEA Expedit shelving for everywhere - playroom, craft room, girls' rooms. Lots and lots of square cubby shelves to put everything in order.  The reality is that we won't be buying much until we can rearrange all of our current furniture and see what we really need.  We also have to figure out window coverings for all of the new windows - boring but necessary as the addition has a lovely view of two of our neighbors' homes.

Got a Currently post?  Let me know in the comments. I love reading these :)

Tuesday, January 07, 2014

I'm on my way, home sweet home

Our huge remodeling construction project is scheduled to finish in 27 days. It's about 2 weeks behind the very aggressive schedule they posted at the beginning. The estimate was 14-16 weeks, but the actual schedule was for 13 weeks. So the 2 extra weeks aren't terribly unexpected, though I cry a little inside every time we meet with our production manager and he moves the schedule.

Someone told me that cats are very attached to the house they live in, and tend to freak out if you have to take them somewhere else. I must be part cat. We've been in a state of limbo for about 8 weeks and I'm feeling very unsettled and unfocused. 

At first we thought it best for me and the girls to move entirely to my parents' condo (which they don't use in winter), and TJ would stay overnight with the dogs at home, after spending the evenings at the condo with us. We did that for about a month, and it was very stressful for me.  Being the nighttime go-to parent every single night is hard!  (And it made me realize how often TJ picks up night duty!)

So once the major demolition was done and the new portion of the house was framed and insulated, we moved back home. We have a living room, family room, bathroom and kitchen available to us, so it's definitely livable. We're camping out in the living room - BabyM in a Pack N Play, T on her mattress on the floor, and one of us on the couch, while the other sleeps downstairs to keep Peanut company.  (He has too much trouble moving on the hardwood floors to sleep upstairs with us.)  Surprisingly, everyone sleeps pretty well in this arrangement. 

Despite being pretty cramped, it was SO much less stressful to have everyone in the same house, even if it was a construction zone. We get up just before the construction guys come, get ready, and leave the house for the day. The girls nap at the condo, and we head back around 4 when the construction is finished for the day. On weekends we hang out at home and it feels pretty good to be all together in OUR house, despite the lack of bedrooms and all of us sharing one bathroom.

This week we're back at the condo full-time because they're priming and painting the addition, and it's pretty stinky. So back to being unsettled and solo parenting at night. For a few days it's not too bad. 

This photo that TJ sent me keeps me going:


My craft room got painted today!  The color is Benjamin Moore 606, Island Paradise, a warm saturated aqua green.  I can't wait to see it after the second coat and in person, but I can already tell from the photo that this was the right choice for me.

This and the attached playroom were on my dream list. A purpose-built space for me and the girls to work together on crafts, schoolwork, and fun. I haven't planned out yet where everything will go, and what else we might need to furnish them (definitely more shelving!) but will play it by ear once we unpack everything.

I haven't posted more photos of the project because I haven't gone through them yet.  We've taken a ton, but our lives have been so complicated - construction, travel, holidays, preschool drama, and of course, Spike.

So I've got to live with another month of unsettled-ness, and then we can move back into our space. So exciting!

Sunday, December 15, 2013

2013 Creath Family Holiday Letter: Temporary One

I usually have this post written by Thanksgiving weekend, but we've been traveling two weekends in a row which is highly unusual for our homebody family.

December is shaping up to be a challenging month for us. We pulled T out of her preschool due to safety issues and mismanagement, which breaks my heart because the teachers and program are excellent. But having active construction while the kids are in session, and putting kids in a building that failed inspection just a week ago are no bueno in our book.

We also decided to "camp out" in our living room at night so that we can all be together rather than sleeping in separate houses while our house is being remodeled. It's actually working pretty well but we now have to coordinate logistics between what we bring to our house and what we are leaving at my parents' place, and when we're spending time at each. BabyM still continues to wake several times at night but we'll tackle that issue later.

And if that weren't enough, Spike has been diagnosed with kidney failure and a tumor in his bladder. He's 13, so we're lucky to have had so much time with him. We're keeping our fingers crossed and loving on him as much as we can.

Well, that's a depressing beginning for a holiday letter, isn't it? 

Now on to the good stuff - we are 2 months into a HUGE construction project to turn our house into our perfect *forever* home. There's something for everyone - BabyM finally gets her own room, the girls get a playroom conveniently across from my new ENORMOUS craft room, TJ gets his own office with a door, and the dogs get their own half of the yard separate from the kids.

T turned 4 in September and some of her favorite things are: 
  • Vancouver, Canada (we took a mama-daughter trip there last weekend)
  • Her new Kindle (early Christmas present)
  • Playing pretend, usually involving food preparation of some sort
  • Vienna Teng's new CD AIMS (yes, I am heavily influencing her choice of music)
  • The all-Christmas music radio station
M turned 1 in October and she currently likes:
  • Walking! (This is new, and she still crawls about 50% of the time)
  • Stacking cups of all kinds
  • Tackling her big sister, then hugging her
  • Lint and dust bunnies
  • Her toddler group 
Peanut is 11 and doing pretty well considering his age and size.

TJ started his new job at ESPN in February and likes it a lot. In April, I decided NOT to go back to work at Microsoft after my maternity leave with M. It's been fun and challenging to be home with the girls, but I love the more easygoing pace of our days.

I also continue to make handcrafted stamped metal items and jewelry in my Etsy shop, Anandi's Laboratory. In August, I started a new venture, making custom handcrafted scrapbooks and photobooks at The Papercraft Lab.  I'm pleased to say that I got some nice publicity, and have exceeded my initial sales goals.  (Wouldn't be a holiday letter without some bragging, right?)

My parents spent June through October at their place nearby in Redmond, which was great. We just returned last week from visiting TJ's family in Tucson, AZ, and were able to schedule a quick family photo shoot there so we can finally update the photos on our mantel!

If you're still reading this far, thank you for indulging me :) Best wishes to you and yours for a happy, healthy and prosperous 2014!

(c) Kristi Lloyd Photography, 2013

Saturday, October 19, 2013

This has gotta be the good life

We've been working on proposals and plans for our upcoming remodel since early this year. It's been a slow process, and for a patience-challenged person like me, painful. I'm ready to move in already! I finally got used to the wait and thought about the remodel in the future with an unknown start (and end) date, "sometime in 2014".

Except now, it's *really* starting on Monday. Our city approved the construction permit yesterday and at 7:30am on Monday, guys are going to show up to dig a hole in our yard. 

Technically, they've already started. They spent the last week building the fence that will separate the dog area from the kid area in our yard (they'll finally be able to play outside! and not in dog poo! yay!), removing our deck and hot tub to make way for the addition, and taking off the siding to prepare. We also got a new furnace since ours conveniently decided to give up last weekend.  (When it rains...)

But these things still seemed like preparation, part of the many steps and meetings we've had since April. We still didn't have a *real date* when construction would start, and consequently, didn't have the project plan of when it is supposed to be done.

But now? It's ON. And this means we need to get moving on all the interior selections - bathroom counters, flooring, paint. Cabinet hardware and lighting. There are a million tiny decisions that all affect the final price. Many of them are things we genuinely don't have an opinion about, and each item has hundreds of choices. I totally understand why President Obama doesn't choose his own clothes each day. It makes my brain tired, too, to have to evaluate tons of different, mostly equal options about things that aren't going to really affect the quality of our lives.

TJ and I are pretty good at working through decision-y stuff like this. It's very similar to when we were tossing around names for the girls - I bring a handful of options and ask him to choose, or at least eliminate the ones he hates. He brings a few options as well, sometimes. 

There have been a few perfect, lightning-bolt, "that's it!" choices so far, just like with our girls' names. The countertop in the girls' bathroom is Cambria Whitney, a sparkly engineered quartz that's mostly white with silver glittery specks. I love me some sparkle. The photo does not do this justice.

The cabinets in the master bathroom are going to be a deep espresso, almost black. In the girls' bathroom, they'll be a rich reddish brown. Both are shaker-style with very clean lines, like the kitchen cabinets we redid in 2004 and still love.

We found a carpet style that we both like that's got a sort of irregular horizontal line pattern in it, but can't finalize the color. We know we want laminate flooring through the downstairs, including the playroom and craftroom, but again, can't narrow down a color. 

We have no freakin' idea what kind of floor we want in either bathroom. To reduce costs we want to consider alternatives to tile, but TJ hated the funky Marmoleum.


We haven't really thought about paint at all, except that T is VERY SURE she wants pink. I hate taupe-y colors and things that are not-really-a-color. TJ does not want our house to look like Rainbow Brite threw up in it.

So we're kind of stuck and still have a ton of decisions to go. Luckily we have a neighbor who just earned a certificate in Interior Design and she's going to help us. Our first meeting with her is today and I'm so excited to get some of these things narrowed down.  

All these decisions are floating around in an "open loop" inside my head, and it's bugging me.  I can't visualize the room from all these individual pieces - it's so different from putting together a scrapbook page or a card because I can't just lay it all out and look at the end result.

But oh, the luxury of getting to design brand new living space. Lest you think I'm complaining, I realize this is totally a first world "problem". I am so grateful for this chance to make our house into exactly what we need.

Wednesday, October 09, 2013

We're driving Cadillacs in our dreams

Antique copper door dividers in living room/dining room We are about to embark on a HUGE construction project at our house. In fact, we've been in the design process for months, and we're now waiting for the final permits before construction starts. It's been so long that I can't believe it's actually going to happen.

We're living in our "forever" house, at least while we're in Seattle. We fell in love with it as soon as we saw it, and it was the first house we saw. But it's not a house for little kids. It's a crazy 70s multilevel house, so each floor has a couple of rooms and then a half-staircase to the next floor. The kids' bedrooms are two floors away from ours. Great when they're 16, not so great when they're under 5. 

So we consulted with a few local design/build firms and chose one, and they came up with a fabulous design for us, something we never would have thought about doing. The design process actually lived up to my expectations - we gave them a list of our priorities, and they designed an addition that met nearly all of the Pri 1s and 2s (yes, I'm a software geek). 

So our new theoretical addition will have all bedrooms on one floor, an extra bathroom for the girls, an office for TJ, a play room, air conditioning in the bedrooms, and (wait for it) a 13x17' craft room. O.M.G. I can hardly believe how awesome that's going to be.

Some observant readers will remember that this is one of the items on my Mondo Beyondo dream list. And at the time I made my list in late 2011, firmly out of reach. We weren't inclined to take on such a huge project and we weren't sure about staying in Seattle (well, one of us wasn't). 

But then my craft room sprung a leak earlier this year, and we started thinking again. What if? It's been both fun and terrifying to go through the process - looking at different room layouts, choosing countertop surfaces and carpet, assigning rooms to the girls, writing huge enormous checks in exchange for large sheets of paper (so far).

If all goes well, construction will start next month, and it'll be 4 months or so before it's done. We'll probably have to camp out at my parent's place nearby for a while (fortunately they don't use it much in the winter). I'm sure there will be many disrupted naps and frustration with the noise and dust.

But in the end, we will have a house that fits us perfectly. And I just cannot WAIT.

sharing is nice

Related Posts with Thumbnails